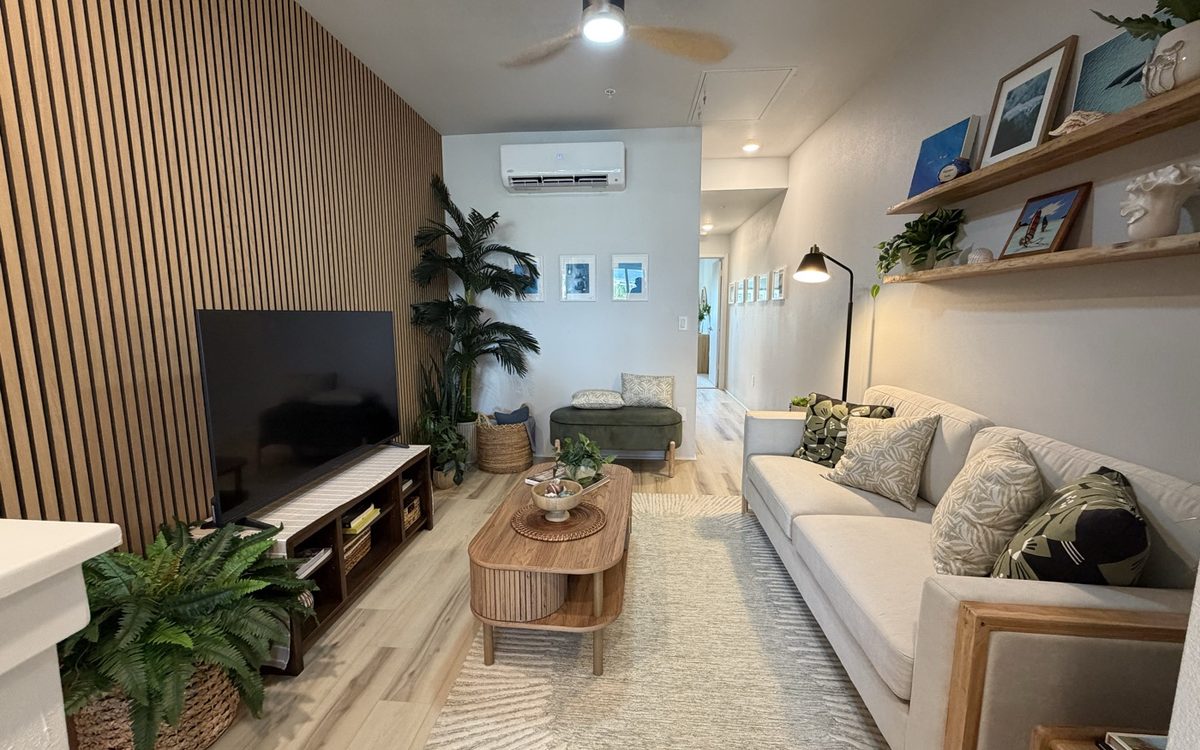
 Uluwehi model home · Team Wong photo, Aug 27
Uluwehi at Hoʻopili
by D.R. Horton · Condominium flats and two-story homes
Uluwehi is D.R. Horton’s condominium community of one-, two- and three-bedroom homes in Hoʻopili.
The homes
Eight floor plans from 572 to 1,056 sq ft, one or two stories, in five three-story buildings. None has a garage; each home has one or two assigned parking stalls.
Ownership
Fee simple condominiums: an Uluwehi condominium fee and the Hoʻopili master fee, each with its own budget.
Where it sits
On Nana Hope Street in Hoʻopili, between Kapolei and ʻEwa Beach.
Never miss a Uluwehi deal
- Red-tag sales
- Lower rates
- Closing credits
Homes for sale From the builder · checked Nov 3, 2026
D.R. Horton’s list prices for specific homes, checked Nov 3, 2026 at 7:55 AM HST. 7 homes under contract are left out. Prices change; confirm a home with the sales team before you rely on it.
| Home | Plan | Bed / bath | Net sq ft | List pricechecked Nov 3 | Ask |
|---|---|---|---|---|---|
| Home 4310 | Plan G G11A | 1 / 1 | 572 | $494,460 | Ask about it |
| Home 5310 | Plan G G11B | 1 / 1 | 572 | $502,960 | Ask about it |
| Home 1309 | Plan G G11C | 1 / 1 | 572 | $523,960 | Ask about it |
| Home 1310 | Plan G G11C | 1 / 1 | 572 | $523,960 | Ask about it |
| Home 2312 | Plan H H102 | 1 / 1 | 653 | $525,960 | Ask about it |
| Home 3303 | Plan H H11B | 1 / 1 | 653 | $529,960 | Ask about it |
| Home 5306 | Plan H H11B | 1 / 1 | 653 | $532,960 | Ask about it |
| Home 1303 | Plan H H11C | 1 / 1 | 653 | $553,960 | Ask about it |
| Home 1304 | Plan H H11C | 1 / 1 | 653 | $553,960 | Ask about it |
| Home 3103 | Plan B B11B | 1 / 1 | 654 | $560,460 | Ask about it |
| Home 1103 | Plan B B21C | 1 / 1 | 654 | $585,460 | Ask about it |
| Home 1104 | Plan B B21C | 1 / 1 | 654 | $585,460 | Ask about it |
| Home 1205 | Plan D D31C | 2 / 2 | 870 | $613,460 | Ask about it |
| Home 1206 | Plan D D21C | 2 / 2 | 870 | $613,460 | Ask about it |
| Home 1105 | Plan C C11C | 2 / 2 | 928 | $615,460 | Ask about it |
| Home 1106 | Plan C C11C | 2 / 2 | 928 | $615,460 | Ask about it |
| Home 1208 | Plan D D11C | 2 / 2 | 871 | $615,460 | Ask about it |
| Home 4306 | Plan F F21A | 2 / 2 | 933 | $630,960 | Ask about it |
| Home 4308 | Plan F F11A | 2 / 2 | 934 | $636,460 | Ask about it |
| Home 5304 | Plan F F21B | 2 / 2 | 933 | $637,960 | Ask about it |
| Home 5307 | Plan F F11B | 2 / 2 | 934 | $644,460 | Ask about it |
| Home 5308 | Plan F F11B | 2 / 2 | 934 | $644,460 | Ask about it |
| Home 1305 | Plan F F21C | 2 / 2 | 933 | $663,960 | Ask about it |
| Home 1306 | Plan F F21C | 2 / 2 | 933 | $663,960 | Ask about it |
| Home 1301 | Plan F F11C | 2 / 2 | 934 | $665,460 | Ask about it |
| Home 1302 | Plan F F11C | 2 / 2 | 934 | $665,460 | Ask about it |
| Home 1307 | Plan F F11C | 2 / 2 | 934 | $665,460 | Ask about it |
| Home 1308 | Plan F F11C | 2 / 2 | 934 | $665,460 | Ask about it |
| Home 1101 | Plan A A21C | 3 / 2 | 1,056 | $724,460 | Ask about it |
| Home 1102 | Plan A A21C | 3 / 2 | 1,056 | $724,460 | Ask about it |
Floor plans 8 designs · D.R. Horton’s floor-plan page · Oct 28
Bedrooms, baths and net living area as the builder lists them. Ask us for the drawings and the options for a specific home.
| Plan | Bedrooms | Baths | Stories | Garage | Net living areasq ft | Advertised fromOct 28 | Homes listedNov 3 |
|---|---|---|---|---|---|---|---|
| Plan AA11A, A11B, A11C, A21A, A21B, A21C | 3 | 2 | 1 | 0 | 1,056 | From the $647s | 2 |
| Plan BB11A, B11B, B21C | 1 | 1 | 1 | 0 | 654 | From the $536s | 3 |
| Plan CC11C, C21A, C21B, C302 | 2 | 2 | 1 | 0 | 928 | From the $573s | 2 |
| Plan DD11A, D11B, D11C, D21A, D21B, D31A, D31B | 2 | 2 | 1 | 0 | 870–871 | From the $553s | 3 |
| Plan EE11A, E11B, E21A, E21B | 1 | 1 | 1 | 0 | 591 | From the $500s | None |
| Plan FF11A, F11B, F21A, F21B | 2 | 2 | 2 | 0 | 933–934 | From the $626s | 11 |
| Plan GG11A, G11B | 1 | 1 | 2 | 0 | 572 | From the $490s | 4 |
| Plan HH11A, H11B | 1 | 1 | 2 | 0 | 653 | From the $520s | 5 |
Plan letters group D.R. Horton’s plan codes; within a letter, the bedrooms, baths and stories are the same and the living area differs by at most 1 sq ft. “From” is D.R. Horton’s advertised starting price for the plan, dated, not a price for a home for sale. No Uluwehi home has a garage.
Ask about Uluwehi
Tell us which home or plan interests you. An agent confirms it with D.R. Horton’s sales team and can tour the models with you.



Answered by Team Wong agents
New Construction Hawaiʻi is a resource by Team Wong Hawaii · Hawaii Modern Realty
An inquiry with our team does not reserve a home or enter you into a builder release. Compensation is negotiable and set out in your written buyer agreement. Confirm any builder contribution before committing.
Prefer to talk? Call Ciena Alagao · (808) 859-9371, or Contact Ciena Alagao.
Resale Homes owners are selling
Owner listings in Uluwehi show here when there are any.
Uluwehi is one of Hoʻopili’s neighborhoods. Compare what else is selling, the resale neighborhoods and the master plan.
Deep analysisThe complete Uluwehi guide, section by section
Community, floor-plan and listed-home information checked October 28, 2026. Condominium facts from the state filing effective January 21, 2026.
Uluwehi at Hoʻopili is D.R. Horton’s condominium community of one-, two- and three-bedroom homes, with eight floor plans from 572 to 1,056 square feet of net living area. Some homes are single-level flats; others are two-story homes entered by a staircase. The state filing describes 156 homes in five three-story buildings on Nana Hope Street in Hoʻopili. None has a garage.
Compare the eight plans · Understand prices and availability · Plan your next step
Uluwehi prices and availability
Listed-home check, October 28, 2026: D.R. Horton listed 18 Uluwehi homes for sale at $469,460 to $724,460, and marked seven more under contract. The lowest price was a one-bedroom Plan G home; the highest were three-bedroom Plan A homes. These are list prices for specific homes on D.R. Horton’s site, not a promise that any home remains available.
D.R. Horton also advertises a starting price for each plan code. On the same date, each plan’s lowest ran from “the $490s” (Plan G) to “the $647s” (Plan A), in D.R. Horton’s wording. An advertised plan price is not a quote for a home you can buy today. The table near the top of this page shows the dated home list; ask for the current written list before you set a budget.
The Hoʻopili price guide compares Uluwehi with the other neighborhoods selling in Hoʻopili. Compare the dates and home types behind each figure.
Eight floor plans, from a 572-square-foot one-bedroom to three bedrooms
D.R. Horton lists 32 plan codes for Uluwehi. Each letter is one of its eight floor plans; the rest of the code marks a version of that plan. Within a letter, bedrooms, baths and stories are the same.
| Plan | Beds / baths | Net living area | Stories | Homes in the filing |
|---|---|---|---|---|
| Plan G | 1 / 1 | 572 sq ft | 2 | 12 |
| Plan E | 1 / 1 | 591 sq ft | 1 | 12 |
| Plan H | 1 / 1 | 653 sq ft | 2 | 12 |
| Plan B | 1 / 1 | 654 sq ft | 1 | 12 |
| Plan D | 2 / 2 | 870–871 sq ft | 1 | 36 |
| Plan C | 2 / 2 | 928 sq ft | 1 | 16 |
| Plan F | 2 / 2 | 933–934 sq ft | 2 | 36 |
| Plan A | 3 / 2 | 1,056 sq ft | 1 | 20 |
Every plan has a lanai, listed in the filing at 51 to 59 square feet. In D.R. Horton’s descriptions of its two-story homes (Plans F, G and H), a staircase leads from the entry up to the main living area on the second floor. If stairs matter to you, start with the one-story plans: A, B, C, D and E.
Fee simple condominium ownership
Uluwehi homes are sold as fee simple condominiums. Owners belong to the Uluwehi condominium association and to the Hoʻopili Community Association, and each charges its own fee.
The 2026 Hoʻopili master budget sets the assessment at $87.69 per lot/unit per month.
Uluwehi: $225.08–$415.34 per month in condominium maintenance estimates. 2026 estimate; budget period begins January 1, 2026. Source: DPR effective January 21, 2026. The lowest figure is for Plan G homes and the highest for Plan A. The master assessment is additional.
The filing also lists a $10 per unit monthly charge for water and sewer meter reading and billing. Water and sewer usage are billed separately. The filing says the developer pays the common expenses until it gives owners 30 days’ written notice that their share begins.
Parking stalls are assigned to each home: one or two, depending on the home, out of 251 stalls including 11 for guests. Pet and other use rules are in the condominium documents. Confirm the stall assignment and current fees for the exact home before you sign.
Included features and the wider community
D.R. Horton describes designer-selected flooring packages, split air conditioning throughout, and stainless-steel appliances. Its home listings name a range/oven, microwave hood, dishwasher, refrigerator and washer/dryer. Confirm what is included for the specific home in the purchase contract.
Uluwehi sits on Nana Hope Street in Hoʻopili, between Kapolei and ʻEwa Beach. D.R. Horton lists the Honouliuli Skyline station, parks and community centers among Hoʻopili’s amenities, and puts Uluwehi about 1.3 miles from UH West Oʻahu. The state filing says the land next to Uluwehi is planned for a Hyatt hotel and a Skyline park-and-ride, and that overhead power lines run along Nana Hope Street. The Hoʻopili map guide shows the neighborhoods in context.
Other Hoʻopili options to compare
- Kāpili: D.R. Horton’s condominium townhomes and flats, from 893 square feet, most with a garage.
- ʻAhakea: townhomes, live/work homes and detached Gen homes.
- Nanahea: detached homes sold as condominiums, three to five bedrooms.
Browse MLS-listed homes across Hoʻopili. That search covers resale homes in the wider community and is separate from D.R. Horton’s list.
Buying at Uluwehi
The state filing estimates construction from June 2025 to July 2027, and the sales contract sets a completion deadline of 24 months after the contract becomes binding, subject to force majeure. At least half of the homes are to be designated for owner-occupants. Ask which homes are complete, and the expected closing date for the one you want.
- Choose the plans that fit your household: bedrooms, stairs and the number of parking stalls.
- Ask for the current home list and the sales terms, including any owner-occupant affidavit.
- Review financing, both association fees, insurance, taxes and the expected closing date for that home.
- Tour the model homes and compare the home you choose with its plan and the condominium documents.
Team Wong can help you compare Uluwehi with other Hoʻopili options and prepare the questions to bring to the sales office. Ask about Uluwehi homes, plans or a visit. An inquiry with our team does not reserve a home.
Sources and updates
This guide uses D.R. Horton’s Uluwehi community page, its individual home pages and plan list, checked October 28, 2026, and the Developer’s Public Report for Uluwehi at Hoʻopili (registration 9344, effective January 21, 2026). Net living area does not include the lanai. Verify current plans, fees, terms and available homes with the sales team before relying on them.
Frequently Asked Questions
What kind of homes are at Uluwehi?
Uluwehi at Hoʻopili is a D.R. Horton condominium community of one-, two- and three-bedroom homes in eight floor plans, from 572 to 1,056 square feet of net living area. Some are one-story flats and some are two-story homes. The state filing effective January 21, 2026 describes 156 homes in five three-story buildings. None has a garage.
How much does an Uluwehi condo cost?
On October 28, 2026, D.R. Horton listed 18 Uluwehi homes for sale at $469,460 to $724,460, with seven more under contract. Those are list prices for specific homes on that date; ask for the current written list before you set a budget.
What are Uluwehi’s association fees?
The state filing estimates Uluwehi condominium fees at $225.08 to $415.34 a month for 2026, depending on the plan. The Hoʻopili master assessment, $87.69 a month in its 2026 budget, is additional, as are a $10 monthly meter-reading charge and water and sewer usage. Confirm the current fees for the exact home.
Does Uluwehi have parking?
No Uluwehi home has a garage. The state filing assigns each home one or two parking stalls, out of 251 stalls including 11 for guests. Confirm the stall assignment for the home you are considering.
When will Uluwehi be finished?
The state filing, effective January 21, 2026, says construction began in June 2025 with completion estimated for July 2027. Ask D.R. Horton’s sales team for the expected closing date of the specific home.
More in Hoʻopili The other neighborhoods
- ʻAhakeaSelling now · checked Aug 13, 2026
- ʻAkokoResale only · checked Feb 2026
- AlanaAvailability unconfirmed · checked Oct 27, 2026
- Haʻakea
- HāloaResale only · checked Feb 2026
- ʻIlimaResale only · checked Feb 2026
- KanalaniResale only · checked Feb 2026
- KāpiliSelling now · checked Aug 13, 2026
- KohinaResale only · checked Feb 2026
- Lanipo
- MōlehuResale only · checked Aug 14, 2026
- NaheleResale only · checked Aug 14, 2026
- NanaheaSelling now · checked Oct 1, 2026
- Noho PapaResale only · checked Aug 14, 2026