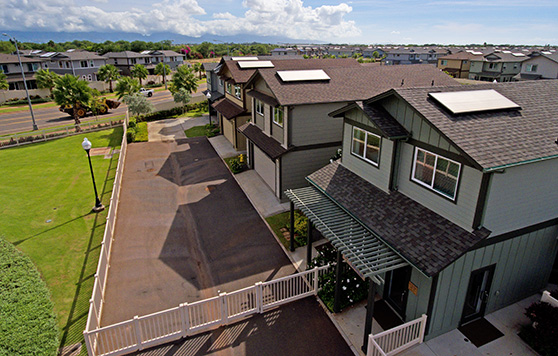
If you’re exploring new construction options in West Oahu, understanding the Ka’ulu floor plans is essential to finding the perfect home for your family. Located in Kalaeloa just behind Kapolei Costco, Ka’ulu by Gentry offers 390 thoughtfully designed homes across two distinct categories: 262 townhomes and 128 single-family residences.
Ho‘opili pricing note — October 8, 2026: Uluwehi advertises from $487,960; its 11 priced homes span $487,960–$629,460. Advertised community entries are not promises of a particular bedroom count, FLEX® layout or available home. Other communities and historical comparisons retain their own stated dates. See the dated Ho‘opili pricing guide for the separate advertised and listed-home figures.
This comprehensive guide breaks down every Ka’ulu floor plan, pricing structure, and key features to help you make an informed decision about which home layout best fits your lifestyle and budget. For community-level details (location, schools, HOA), see the Ka’ulu development hub.
Last Updated: July 6, 2026.
Release update — September 28, 2026: Gentry’s Release 16 packet offered five owner-occupant market townhomes in Phases 29–30 at $715,050–$795,850 total listed prices. Applications were due August 13, 2026, with the lottery scheduled for August 15 at 11 a.m. These are historical offering terms; ask our team to confirm current pricing and availability with Gentry.
Historical pricing context: Release 15 (March 2026) listed market townhomes at $714,600–$794,850 and single-family homes at $959,900–$987,800. The older per-plan examples below are not current offers. Confirm the home, plan, features, and total price with Gentry.
Overview of Ka’ulu Floor Plans
Ka’ulu by Gentry presents a master-planned community spanning approximately 30 acres in the heart of West Oahu’s fastest-growing region. The development showcases two architectural styles—Plantation and Craftsman—creating visual variety while maintaining the cohesive, family-friendly character that defines this kama’aina neighborhood.
The Numbers at a Glance
- Total Units: 390 homes
- Townhomes: 262 units in 2-4 bedroom configurations
- Single-Family Homes: 128 units with 3 bedrooms each
- Square Footage Range: 877 SF to 2,100 SF
- Price Range: ~$610,000 (reserved housing) to ~$987,800 (market-rate single-family, Release 15 — March 2026)
- HOA Fees: $330-$410/month depending on unit type
All Ka’ulu floor plans include premium energy-efficient features as standard, including spray foam insulation, solar water heating, EV-ready garages, and Energy Star appliances—features that many competing developments charge thousands of dollars extra to include.
What Makes Ka’ulu Floor Plans Unique?
Unlike cookie-cutter developments, each Ka’ulu floor plan was designed with Hawaiian families in mind. Whether you’re a first-time buyer looking for an efficient 2-bedroom townhome or a growing family needing a spacious 3-bedroom single-family home with a yard, Gentry has crafted layouts that maximize livability without sacrificing quality.
Every home features 9-foot ceilings, luxury vinyl plank flooring in living areas, solid surface countertops, and a complete GE stainless steel appliance package. The identical quality finishes across both market-rate and reserved housing units ensure that affordability never means compromising on craftsmanship.
Ka’ulu Townhome Floor Plans: 5 Distinct Layouts
The Ka’ulu townhome floor plans offer impressive variety for attached living. Distributed across 6-plex Plantation-style and 8-plex Craftsman-style buildings, these townhomes range from cozy 2-bedroom configurations perfect for couples or small families to spacious 3-bedroom layouts with multi-story designs.
Plan 1: Waipuna (2 BR / 2 BA)
Total Square Footage: 1,020 SF
Configuration: Single-story
Garage: 330 SF
Lanai: 77 SF
Starting Price: ~$712,050 (market-rate)
The Waipuna floor plan is Ka’ulu’s most compact yet efficient design, ideal for first-time buyers or downsizers. This single-level townhome eliminates stairs entirely, making it an excellent choice for those with mobility considerations or who simply prefer everything on one floor.
The open-concept living area flows seamlessly from kitchen to living room, with large windows bringing in natural light. Both bedrooms feature generous closet space, and the primary suite includes an en-suite bathroom. Selected Waipuna units include enclosed yards with 3-foot vinyl fencing—a rare amenity for townhome living.
Best For: First-time buyers, couples, retirees, or small families who value single-level living and easy maintenance.
Plan 2: Lokahi (3 BR / 2 BA)
Total Square Footage: 1,080 SF
Configuration: Two-story
Garage: 306 SF
Lanai: 70 SF
Starting Price: ~$748,000 (market-rate)
The Lokahi floor plan maximizes vertical space with a two-story design that packs three bedrooms into 1,080 square feet. The ground floor typically houses the garage and entryway, while the entire second floor contains the living spaces, kitchen, and all three bedrooms.
This layout creates excellent separation between public and private spaces. The open kitchen and living area on the upper level includes access to a 70 SF lanai—perfect for morning coffee or evening relaxation with views of the community.
Best For: Growing families who need three bedrooms but want to stay within a more modest budget, or buyers who appreciate the privacy of having all living spaces elevated above garage level.
Plan 3: Makani (3 BR / 2 BA)
Total Square Footage: 1,194 SF
Configuration: Two-story with ground-floor flex space
Garage: 353 SF
Lanai: 147 SF
Starting Price: ~$753,550 (market-rate)
The Makani floor plan offers the most living space among Ka’ulu’s three-bedroom townhomes, with a unique 36 SF ground-floor area that can serve as a mudroom, home office nook, or storage space.
The generous 147 SF lanai is the largest among all townhome plans—big enough for outdoor dining furniture or a small play area for children. The 1,158 SF of second-floor living space creates an airy, open feel with room for a proper dining area separate from the kitchen.
Best For: Families who love outdoor living and want the largest lanai available, or buyers who need flexible ground-floor space for a home office or hobby area.
Plan 4: Kainalu (2 BR / 2 BA)
Total Square Footage: 877 SF
Configuration: Two-story
Garage: 355 SF
Lanai: 164 SF
Starting Price: ~$707,000 (market-rate)
Don’t let the compact square footage fool you—the Kainalu floor plan is Ka’ulu’s most affordable entry point with the development’s second-largest lanai at 164 SF. This two-story design makes efficient use of every inch, with both bedrooms and living spaces stacked vertically.
The oversized lanai effectively functions as an additional outdoor room, significantly expanding your usable living area. The spacious 355 SF garage provides ample room for vehicles plus storage or a workbench.
Best For: Budget-conscious buyers who want to break into homeownership in West Oahu, couples without children, or anyone who prioritizes outdoor living space over interior square footage.
Plan 5: Wiliwili (2 BR / 2.5 BA)
Total Square Footage: 1,324 SF
Configuration: Two-story
Garage: 489 SF
Lanai: 69 SF
Starting Price: ~$792,850 (market-rate)
The Wiliwili is Ka’ulu’s premium townhome floor plan, offering the most total square footage at 1,324 SF and an impressive 489 SF garage—large enough for two cars plus significant storage or a home gym setup.
This two-story layout includes 644 SF on the first floor and 680 SF on the second, creating a true split-level living experience. The addition of a half-bathroom on the main level is a practical luxury for entertaining guests. Selected Wiliwili units include enclosed yards with vinyl fencing.
Best For: Buyers seeking townhome convenience with single-family home amenities, those who need substantial garage space for vehicles/hobbies, or families who want an extra half-bath for guests.
Ka’ulu Single-Family Floor Plans: 3 Spacious Options
All Ka’ulu single-family floor plans feature 3 bedrooms and 2.5 bathrooms across two-story layouts. Each home includes an enclosed yard with 3-foot open picket vinyl fencing, individual water and electrical meters, and a choice between Plantation or Craftsman architectural styling.
Plan 1: Aukai (3 BR / 2.5 BA)
Total Square Footage: 1,508 SF
1st Floor: 606 SF
2nd Floor: 902 SF
Garage: 440 SF
Lanai: 61 SF
Starting Price: ~$939,000 (market-rate)
The Aukai floor plan is Ka’ulu’s most affordable single-family home option, starting at approximately $939,000. Despite being the smallest of the three single-family layouts, the Aukai still delivers 1,508 SF of thoughtfully designed living space.
The first floor typically includes the main living area, kitchen, dining space, and a half-bathroom, while the second floor houses all three bedrooms and two full bathrooms. The primary bedroom features a walk-in closet and en-suite bathroom. The 61 SF lanai extends your outdoor living area, and the enclosed yard provides a safe play space for children and pets.
Best For: First-time move-up buyers transitioning from townhomes or condos, families who want a yard but need to control costs, or military families stationed at Joint Base Pearl Harbor-Hickam (just 15 minutes away).
Plan 2: Makali’i (3 BR / 2.5 BA)
Total Square Footage: 1,592 SF
1st Floor: 664 SF
2nd Floor: 928 SF
Garage: 436 SF
Starting Price: ~$974,650 (market-rate)
The Makali’i floor plan offers the most total square footage among Ka’ulu single-family homes at 1,592 SF. The additional 84 SF compared to the Aukai translates to more generous room sizes throughout—particularly noticeable in the primary bedroom and living areas.
The 664 SF first floor provides ample space for an open-concept kitchen, dining area, and living room, while the 928 SF second floor comfortably accommodates three bedrooms without feeling cramped. This layout typically includes larger closets and more flexible furniture arrangement options.
Best For: Families who plan to stay long-term and want room to grow, buyers who work from home and need a dedicated office space in one bedroom, or anyone who prioritizes spaciousness and won’t compromise on square footage.
Plan 3: Hōkū (3 BR / 2.5 BA)
Total Square Footage: 1,581 SF
1st Floor: 653 SF
2nd Floor: 928 SF
Garage: 436 SF
Starting Price: ~$964,700 (market-rate)
The Hōkū floor plan strikes the perfect balance between the more compact Aukai and the spacious Makali’i. With 1,581 SF of living space, this layout offers nearly identical second-floor dimensions to the Makali’i (928 SF) while maintaining a slightly more efficient first-floor footprint at 653 SF.
Many buyers find the Hōkū represents the “Goldilocks” option—not too small, not too large, but just right. The layout typically optimizes flow between kitchen and living spaces while maintaining distinct room boundaries that work well for families with children.
Best For: Practical buyers who want maximum value per dollar, families seeking a balance between space and budget, or those who appreciate efficient layouts that don’t waste square footage on hallways or awkward corners.
Reserved Housing vs. Market-Rate: Understanding Your Options
Ka’ulu offers both reserved housing (affordable) and market-rate units, but understanding the key differences beyond just price is crucial to making the right choice for your situation.
Pricing Comparison
Townhomes:
– Market-Rate: Starting ~$707,000-$792,850
– Reserved Housing: Starting ~$610,000-$685,000
– Price Difference: $10,000-$15,000 (approximately 1.5-2.2% discount)
Single-Family Homes:
– Market-Rate: Starting ~$939,000-$974,650
– Reserved Housing: Pricing varies by HCDA AMI calculations
Reserved Housing Eligibility Requirements
Reserved-housing application update — October 1, 2026: Gentry’s resources page labels a reserved sales packet “Release 2026-09-27,” but the linked document is the June 2026 packet: applications were due June 25, 2026, at 5 p.m., and selection was scheduled for June 27 at 11 a.m. Those dates have passed. This link does not establish a current application window. Ask our team to obtain the current release packet and confirm its eligibility requirements with Gentry before applying.
To qualify for Ka’ulu reserved housing units, you must meet these HCDA (Hawaii Community Development Authority) requirements:
Income Limits (140% AMI — HCDA 2025 schedule; verify current year before applying):
– 1 person: $117,670 maximum
– 2 persons: $134,380 maximum
– 3 persons: $151,090 maximum
– 4 persons: $167,800 maximum
– 5 persons: $181,400 maximum
– 6 persons: $195,000 maximum
– 7 persons: $208,600 maximum
Additional Requirements:
– Cannot have owned majority interest in a principal residence for 3 years prior
– Must be age of majority (18+)
– Cannot have previously purchased HCDA reserved housing
– Must owner-occupy the home for a minimum of 5 years (no renting, selling, or leasing)
– Asset limits apply (135% of applicable income limit)
HCDA publishes its own AMI schedule, which differs from the HHFDC county table — see our Oʻahu income limits page and confirm the current year’s HCDA figures before applying.
The 5-Year Restriction and Shared Equity
Here’s what many buyers don’t initially realize: reserved housing units come with significant restrictions that can impact your financial flexibility:
-
5-Year Owner-Occupancy Requirement: You cannot rent, sell, or lease your home for the first five years. This can be challenging if you receive a job transfer or experience life changes requiring relocation.
-
HCDA Equity Share: When you eventually sell, HCDA recaptures $10,000-$35,000 (varies by unit type and phase). This amount reduces your profit and must be factored into your long-term wealth-building calculations.
-
Right of First Refusal: If selling within five years, HCDA has the first option to purchase at a buyback price (lower of fair market value minus equity share, or current reserved housing price at current AMI).
Why Are Reserved Units Harder to Sell?
As of March 2025, only 11 of 25 reserved housing units (44%) in Ka’ulu’s first two phases had sold or were under contract. The primary challenge: the price differential between reserved and market-rate units is too small to justify the 5-year restrictions for many buyers.
Consider this scenario:
– Market-rate 3BR townhome: $750,000
– Reserved 3BR townhome: $685,000
– Savings: $65,000 (8.7%)
For just $65,000 less, you accept five years of restricted flexibility during a life stage (first-time homeownership) when job changes, family growth, or other circumstances often necessitate moves. Many buyers determine that paying an extra $363/month ($65,000 ÷ 180 months) is worthwhile to maintain full property rights.
Should You Choose Reserved or Market-Rate?
Choose Reserved Housing If:
– You’re absolutely certain you’ll stay in the home for 5+ years
– Your household income is above the median but still qualifies (sweet spot: $120K-$150K household income)
– You’re highly price-sensitive and need the lowest possible purchase price
– You understand and accept the equity share recapture upon sale
Choose Market-Rate If:
– Job stability or military assignments might require relocation within 5 years
– You value maximum flexibility in your investment
– The small price difference ($10K-$65K) isn’t your primary decision factor
– You plan to rent out the property in the near future
Which Ka’ulu Floor Plan Is Right for You?
Choosing the right Ka’ulu floor plan depends on your lifestyle, family size, budget, and long-term plans. Here’s how to narrow down your options:
For First-Time Buyers on a Tight Budget
Best Choice: Kainalu townhome (2BR/2BA, 877 SF) starting at ~$707,000
Despite being the most compact, the Kainalu’s 164 SF lanai and efficient layout deliver excellent value. The two-bedroom configuration works perfectly for couples or small families, and the price point makes homeownership achievable even in today’s challenging market.
For Growing Families Who Need Three Bedrooms
Best Choice: Lokahi townhome (3BR/2BA, 1,080 SF) starting at ~$748,000
At just $41,000 more than the Kainalu, the Lokahi adds an entire bedroom—critical for families with multiple children or those who need a dedicated home office. The two-story layout creates privacy separation between sleeping and living areas.
For Families Who Want a Yard
Best Choice: Aukai single-family home (3BR/2.5BA, 1,508 SF) starting at ~$939,000
The jump from townhomes to single-family homes is significant (about $191,000 from the Lokahi), but you gain an enclosed yard with vinyl fencing—invaluable for families with young children, pets, or anyone who values outdoor space and privacy. The additional half-bathroom also makes daily life much more convenient.
For Buyers Who Want Maximum Space
Best Choice: Makali’i single-family home (3BR/2.5BA, 1,592 SF) at ~$974,650
If space is your priority and budget allows, the Makali’i delivers the most square footage in the entire Ka’ulu community. The generous room sizes throughout provide long-term flexibility as your family grows and needs change.
For Practical Value Seekers
Best Choice: Hōkū single-family home (3BR/2.5BA, 1,581 SF) at ~$964,700
The Hōkū represents the best balance of space and value among single-family homes. You get nearly as much space as the Makali’i (just 11 SF less) but save approximately $9,950—making it the smart choice for buyers who optimize for value per square foot.
For Outdoor Enthusiasts
Best Choice: Kainalu or Makani townhomes
If lanai size matters most, the Kainalu (164 SF) and Makani (147 SF) offer the largest outdoor living spaces. These extended lanais effectively add an extra “room” to your home for a fraction of the cost of additional interior square footage.
Frequently Asked Questions About Ka’ulu Floor Plans
1. What’s included in the base price of Ka’ulu floor plans?
All Ka’ulu homes come fully loaded with premium features as standard—no upgrades required for a move-in-ready home. Included in your base price:
- Complete GE stainless steel appliance package (range, dishwasher, microwave, refrigerator, washer, dryer)
- Luxury vinyl plank flooring throughout living areas and bathrooms
- Plush wall-to-wall carpet in bedrooms
- Solid surface kitchen countertops with integral sink
- Kohler plumbing fixtures
- 80-gallon solar water heating system
- Central A/C with 16+ SEER2 efficiency rating
- Spray foam insulation in ceilings and exterior walls
- LED lighting package
- EV charging ready garage
- Fiber-optic cable and CAT-6 wiring
- USB outlets in bedrooms and kitchen
This comprehensive standard package means your actual move-in costs are significantly lower than competitors who charge thousands extra for comparable features.
2. How do Ka’ulu floor plans compare to Hoʻopili and Koa Ridge?
Ka’ulu Advantages:
– Superior energy efficiency features standard (spray foam insulation, solar water heating)
– Established developer with 14,000+ homes built since 1968
– Smaller community feel (390 units vs. 11,750 at Hoʻopili)
– Identical finishes on affordable and market-rate units
Hoʻopili Advantages:
– Lower entry pricing (starts in upper $300Ks for studios vs. $610K+ at Ka’ulu)
– Access to three rail stations
– Significantly shorter commute to downtown Honolulu (~36-42 min by rail)
Koa Ridge Advantages:
– More customization options
– Central Oahu location with less traffic to town
– Lower HOA fees ($117-$132 vs. $330-$410 at Ka’ulu)
3. What are the monthly costs beyond mortgage for Ka’ulu floor plans?
When budgeting for your Ka’ulu home, plan for these monthly expenses:
HOA Fees: $330-$410/month (varies by unit type)
– Includes: Landscape maintenance, exterior building maintenance (townhomes), storm drainage, common area lighting, trash/recycling, community insurance, shared amenity upkeep
Property Taxes: Approximately $234-$512/month
– Based on assessed value and Honolulu County tax rates
– Example: $750,000 townhome ≈ $390/month
Homeowners Insurance: $100-$200/month
– Varies based on coverage level and insurance provider
Utilities: $200-$400/month
– Electricity, water, gas, internet
– Solar water heating significantly reduces electric costs
Total Monthly Expenses Beyond Mortgage: Approximately $864-$1,522/month
4. Can I rent out my Ka’ulu home as a short-term vacation rental?
No. Ka’ulu’s HOA bylaws explicitly prohibit short-term rentals of less than 90 days. This community is designed exclusively for residential use and owner-occupancy (or long-term rentals of 90+ days after the 5-year restriction period for reserved housing).
If you’re considering Ka’ulu as an investment property for vacation rental income, this is not the right community for you. However, long-term rentals (90+ days) are permitted for market-rate units after closing, making it a viable option for investors seeking steady rental income in West Oahu’s growing market.
5. When will the remaining Ka’ulu floor plans be available?
As of early 2026, Ka’ulu is approximately 50% complete with buildout extended to late 2026 or 2027. Gentry releases homes in phases, typically announcing new phases 2-3 months in advance.
To stay informed about upcoming releases:
– Visit the Ka’ulu sales office (91-1101 Franklin D. Roosevelt Avenue, Kapolei)
– Check gentryhawaii.com/kaulu regularly for release announcements
– Sign up for Gentry’s email list for first notification of new phases
– Follow New Construction Hawaii for detailed phase breakdowns and pricing updates
Release timing has slowed somewhat due to challenges selling reserved housing units, with 14 units in the initial phase reclassified to market-rate in February 2026. This suggests future phases may feature fewer or no reserved housing units.
6. Are Ka’ulu floor plans energy efficient?
Yes—Ka’ulu is among the most energy-efficient new construction communities in Hawaii. Every home includes:
- Spray foam insulation in ceilings and exterior walls (significantly superior to standard fiberglass)
- 80-gallon solar water heating system (can reduce electric bills by $50-$100/month)
- Low-E impact-resistant vinyl windows that reduce heat transfer
- Central A/C with SEER2 16+ efficiency rating (well above minimum requirements)
- LED lighting package throughout
- Energy Star certified appliances
- EV charging ready garage with 240V outlet
These features aren’t optional upgrades—they’re standard in every Ka’ulu floor plan. Over a 30-year mortgage, energy savings could total $30,000-$60,000 compared to homes built to minimum code requirements.
Making Your Decision: Next Steps
Choosing from the Ka’ulu floor plans is an exciting step toward homeownership in one of West Oahu’s most thoughtfully designed communities. Whether you’re drawn to the affordability of the Kainalu townhome, the spaciousness of the Makali’i single-family home, or the practical balance of the Hōkū floor plan, each option delivers the quality craftsmanship and energy efficiency that Gentry Homes has perfected over nearly 60 years.
Ready to explore Ka’ulu floor plans in person?
Visit the Ka’ulu Sales Office:
– Address: 91-1101 Franklin D. Roosevelt Avenue, Kapolei, HI 96707
– Hours: Monday 12pm-5pm, Tuesday-Sunday 10am-5pm
– Appointments recommended
For the latest phase releases and pricing updates, bookmark New Construction Hawaii — and see our Hoʻopili vs. Ka’ulu comparison, new construction under $700K guide, Hoʻopili prices guide, and how to buy new construction in Hawaiʻi for related research.
Your next step
Make sense of your options.
Have a question about a community or a floor plan? Team Wong can help you work through the details.
Ask Team Wong