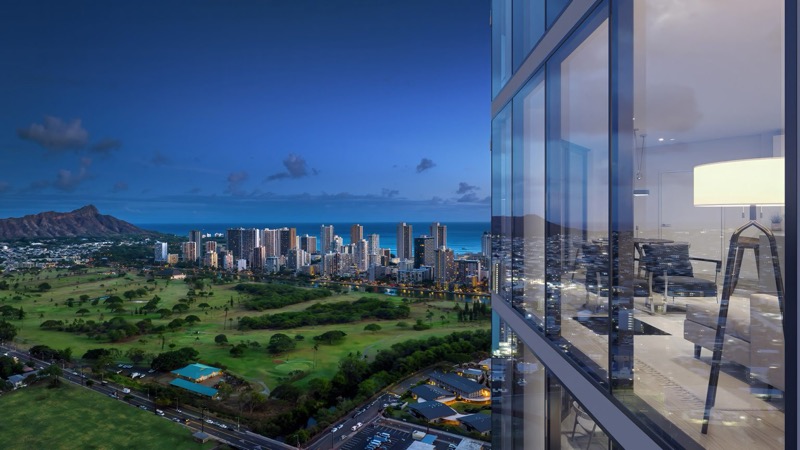
With 1,005 units spread across a 43-story tower and 12-story mid-rise building, Kuilei Place represents one of Oahu’s largest and most ambitious mixed-income residential developments. Understanding the Kuilei Place floor plans is essential for prospective buyers navigating this groundbreaking project at 2599 Kapiolani Boulevard in Mo’ili’ili. (New to the project? Start with our Kuilei Place development hub.)
Last Updated: July 6, 2026.
This comprehensive guide breaks down every unit type, pricing tier, AMI qualification level, and key difference between affordable and market-rate Kuilei Place floor plans—giving you the clarity you need to determine if this community is right for your family.
Overview of Kuilei Place Floor Plans and Unit Types
Developed by The Kobayashi Group with financial backing from BlackSand Capital, Kuilei Place delivers 603 affordable units (60%) and 402 market-rate units (40%) in a pioneering mixed-income model. Construction began April 2025 with completion estimated for early 2028 in the July 21 developer update; see the source and timing caveat.
The Numbers at a Glance
- Total Units: 1,005 condominiums
- Affordable Units: 603 (60% of total)
- Market-Rate Units: 402 (40% of total)
- Building Heights: 43-story tower (~400 ft) + 12-story mid-rise
- Unit Sizes: 538 SF (affordable 1BR) to 1,318 SF (market-rate live-work lofts)
- Price Range: $370,600 (affordable 1BR) to $1,318,800 (market-rate live-work loft)
- Maintenance Fees: $0.68 per square foot (~$365-$895/month depending on unit size)
What makes Kuilei Place floor plans unique is the seamless integration of affordable and market-rate units throughout both buildings. Unlike some developments that segregate income-qualified buyers, Kuilei Place residents—regardless of whether they purchased at 80% AMI or market rate—enjoy identical access to resort-style amenities, finishes, and community features.
What’s Included in All Kuilei Place Floor Plans
Every unit, whether affordable or market-rate, includes these premium features as standard:
- Floor-to-ceiling windows maximizing natural light and views
- 8’5″ ceiling heights (taller than typical Hawaii condos)
- Private lanai (high-rise tower units)
- Complete Bosch appliance package
- Quartz countertops throughout kitchen and bathrooms
- Luxury vinyl plank flooring
- Central kitchen islands
- Two interior design concept options (Philpotts Interiors)
- Individual climate control
This consistency ensures that affordable housing doesn’t mean compromised quality—a philosophical commitment from The Kobayashi Group that sets Kuilei Place apart from many income-restricted developments.
Affordable Kuilei Place Floor Plans: Breaking Down the AMI Tiers
The 603 affordable units at Kuilei Place serve households earning 80% to 140% of Area Median Income (AMI). Understanding which tier you qualify for—and how that determines your maximum purchase price—is the critical first step in evaluating these floor plans.
Income Qualification Limits (2024–2025 program limits)
| Household Size | 80% AMI | 100% AMI | 120% AMI | 140% AMI (Max) |
|---|---|---|---|---|
| 1 Person | $73,200 | $91,500 | $109,800 | $128,100 |
| 2 Persons | $83,600 | $104,500 | $125,400 | $146,300 |
| 3 Persons | $94,080 | $117,600 | $141,120 | $164,640 |
| 4 Persons | $104,480 | $130,600 | $156,720 | $182,840 |
| 5 Persons | $112,880 | $141,100 | $169,320 | $197,540 |
| 6+ Persons | $121,200+ | $151,500+ | Contact HHFDC | $212,100 |
2026 update: HHFDC’s current Honolulu County limits (effective May 1, 2026) are higher than the table above — for a 4-person household: $123,200 at 80% AMI, $154,000 at 100%, $184,800 at 120%, and $215,600 at 140% (HHFDC 2026 Honolulu County Income Schedule). The table above reflects the limits in effect during the original 2023–2025 sales phases; remaining-inventory buyers qualify under the current year’s limits, so verify with HHFDC before applying. Income limits are set annually and adjust with changes to Honolulu’s median income. Your total household income—including all adults who will reside in the unit—must fall at or below these thresholds to qualify for affordable units.
Affordable 1-Bedroom Floor Plans
Unit Type: 1-Bedroom, 1-Bathroom
Count Available: 148 units
Square Footage: 538 SF
Price Range: $370,600 – $557,800 (varies by AMI tier)
Estimated Maintenance Fee: $365/month ($0.68/SF)
The affordable 1-bedroom Kuilei Place floor plan is the most budget-friendly option in the entire development, with entry pricing at just $370,600 for households qualifying at the lowest AMI tier (80%).
Despite the compact 538 square feet, these units maximize every inch with thoughtful design. The open-concept living and kitchen area features the same quartz countertops, Bosch appliances, and floor-to-ceiling windows as units costing twice as much. The private lanai extends your living space outdoors—essential in Hawaii’s indoor-outdoor lifestyle.
The bedroom comfortably fits a queen bed with nightstands and includes a closet sized for Hawaii living. The single full bathroom features luxury vinyl flooring and modern fixtures.
Monthly Cost Example (80% AMI tier, $370,600 purchase price):
– Mortgage (20% down, 6.5% rate): ~$1,882/month
– Maintenance fee: $365/month
– Property taxes: ~$193/month
– Insurance: ~$75/month
– Total: ~$2,515/month
Best For: Single professionals, couples without children, essential workers (nurses, teachers) utilizing the DEP Program, or anyone prioritizing location and amenities over space.
Affordable 2-Bedroom Floor Plans
Unit Type: 2-Bedroom (various configurations)
Count Available: 382 units
Square Footage: 744 SF
Price Range: $521,800 – $732,300 (varies by AMI tier)
Estimated Maintenance Fee: $506/month ($0.68/SF)
The 2-bedroom floor plans represent the largest category of affordable units at Kuilei Place, with 382 units available across multiple configurations and AMI tiers. At 744 square feet, these layouts provide meaningful separation between the two bedrooms while maintaining an open-concept main living area.
The primary bedroom typically includes an en-suite bathroom and larger closet, while the secondary bedroom works well as a children’s room, guest room, or dedicated home office. The kitchen island serves as both food prep area and casual dining spot, with room for a proper dining table in the living space.
The 744 SF layout is particularly efficient—small enough to keep monthly costs manageable, yet large enough that most families with one or two children don’t feel cramped. The private lanai effectively adds “bonus” outdoor square footage that extends your usable living area.
Monthly Cost Example (100% AMI tier, $627,000 purchase price):
– Mortgage (20% down, 6.5% rate): ~$3,183/month
– Maintenance fee: $506/month
– Property taxes: ~$326/month
– Insurance: ~$100/month
– Total: ~$4,115/month
Best For: Small families with 1-2 children, dual-income couples who need a home office, or roommates sharing costs to build equity together.
Affordable 3-Bedroom Floor Plans
Unit Type: 3-Bedroom, 2-Bathroom
Count Available: 73 units
Square Footage: 943 SF
Price Range: $695,900 – $813,300 (varies by AMI tier)
Estimated Maintenance Fee: $641/month ($0.68/SF)
The 3-bedroom affordable floor plans are the rarest units in the development, with only 73 available. These 943 SF layouts target growing families who need dedicated space for multiple children or multigenerational households where grandparents, parents, and children share one residence.
The two full bathrooms (one en-suite to the primary bedroom, one shared by the other two bedrooms) eliminate the morning bottleneck that plagues single-bathroom homes. All three bedrooms typically fit full or queen beds, and the primary bedroom includes a walk-in closet in most configurations.
At the maximum price point of $813,300 for the 140% AMI tier, these units approach market-rate pricing while still offering the advantage of HHFDC’s 10-year buyback program protection. However, the monthly costs require household incomes at the upper end of eligibility ranges to qualify for mortgage approval.
Monthly Cost Example (140% AMI tier, $813,300 purchase price):
– Mortgage (20% down, 6.5% rate): ~$4,130/month
– Maintenance fee: $641/month
– Property taxes: ~$423/month
– Insurance: ~$125/month
– Total: ~$5,319/month
Best For: Larger families with 2-3 children, multigenerational households, or households with multiple income earners who maximize the 140% AMI ceiling.
Understanding Affordable Unit Pricing Tiers
The wide price ranges within each unit type ($370,600-$557,800 for 1BR, for example) reflect the different AMI qualification levels. Here’s how it works:
- 80% AMI: Lowest purchase prices, strictest income limits
- 100% AMI: Mid-range prices, moderate income limits
- 120% AMI: Higher prices, expanded income eligibility
- 140% AMI: Highest affordable prices, most generous income limits
As a general rule: the lower your household income, the lower your maximum purchase price—but also the lower your available unit prices. Buyers at 80% AMI qualify for the $370,600 1-bedroom units; buyers at 140% AMI can purchase units priced up to $813,300 but cannot access the lowest-priced units reserved for lower AMI tiers.
Market-Rate Kuilei Place Floor Plans: Premium Urban Living
The 402 market-rate units at Kuilei Place are not income-restricted and available to any qualified buyer. These larger floor plans range from 645 SF 1-bedrooms to 1,318 SF live-work lofts, with pricing from $685,000 to $1,318,800.
Market-Rate 1-Bedroom Floor Plans
Unit Type: 1-Bedroom
Count Available: 54 units
Square Footage: 645 SF
Price Range: $685,000 – $780,000
Estimated Maintenance Fee: $439/month ($0.68/SF)
The market-rate 1-bedroom floor plans offer 107 additional square feet compared to affordable 1-bedroom units (645 SF vs. 538 SF)—a 20% increase that translates to noticeably more spacious living areas, a larger bedroom, and additional storage.
These units often feature premium positioning within the towers, including higher floors with superior views of Diamond Head, the ocean, or Honolulu’s city lights. The larger footprint allows for a proper dining area separate from the kitchen, and the bedroom can accommodate a king bed plus additional furniture.
Who Buys Market-Rate 1-Bedrooms?
Unlike affordable units that require owner-occupancy, market-rate units can be purchased as investments and rented immediately. Many buyers in this category are:
– Mainland investors seeking Hawaii rental income
– Local families buying for adult children attending UH Manoa
– Downsizers who previously owned larger homes
– Professionals who don’t qualify for or want the 10-year restrictions of affordable units
Monthly Cost Example ($730,000 purchase price):
– Mortgage (20% down, 6.5% rate): ~$3,707/month
– Maintenance fee: $439/month
– Property taxes: ~$380/month
– Insurance: ~$100/month
– Total: ~$4,626/month
Market-Rate 2-Bedroom Floor Plans
Unit Type: 2-Bedroom (various configurations)
Count Available: 253 units
Square Footage: 941 SF
Price Range: $893,500 – $1,099,000
Estimated Maintenance Fee: $640/month ($0.68/SF)
The market-rate 2-bedroom floor plans at 941 SF are nearly identical in size to the affordable 3-bedroom units (943 SF), but configure that space into two larger bedrooms plus more generous living areas. This represents the “sweet spot” for many buyers who want meaningful space without jumping to the highest price points.
The 941 SF layout typically includes:
– Spacious primary suite with walk-in closet and en-suite bathroom
– Secondary bedroom sized for a queen or king bed
– Large open-concept living and dining area
– Full-sized kitchen with island seating for 3-4 people
– In-unit washer/dryer (standard in all Kuilei Place floor plans)
– Private lanai with room for outdoor furniture
With 253 units available, the market-rate 2-bedroom category offers the most inventory and configuration variety. Some units face Diamond Head, others offer ocean views, and interior units provide city skyline panoramas. Floor selection significantly impacts both price and daily living experience—higher floors command premiums but deliver superior views and reduced street noise.
Monthly Cost Example ($995,000 purchase price):
– Mortgage (20% down, 6.5% rate): $5,052/month
– Maintenance fee: $640/month
– Property taxes: ~$517/month
– Insurance: ~$150/month
– Total: ~$6,359/month
Best For: Families with 1-2 children who don’t qualify for affordable housing, professionals working in Honolulu who want an easy commute, or investors seeking higher-end rental units near UH Manoa and Waikiki.
Market-Rate 3-Bedroom Floor Plans
Unit Type: 3-Bedroom, likely 2-Bathroom
Count Available: 86 units
Square Footage: 1,096 SF
Price Range: $950,000 – $1,250,000
Estimated Maintenance Fee: $745/month ($0.68/SF)
The market-rate 3-bedroom floor plans at 1,096 SF represent the premium family option at Kuilei Place. With 153 additional square feet compared to affordable 3-bedroom units, these layouts provide substantially more breathing room—particularly noticeable in the primary suite, kitchen, and living areas.
These units typically occupy prime positions within the towers, often on higher floors with the best views. The third bedroom allows for multiple children, a dedicated home office, or a hobby room, while the two full bathrooms prevent the morning rush chaos of single-bathroom living.
At price points approaching or exceeding $1 million, these units compete directly with other new construction condos in urban Honolulu, Kakaako, and Ala Moana. The value proposition: Kuilei Place offers newer construction, more amenities, and a true mixed-income community in the desirable Mo’ili’ili neighborhood for less than comparable units in Ward Village.
Monthly Cost Example ($1,100,000 purchase price):
– Mortgage (20% down, 6.5% rate): $5,586/month
– Maintenance fee: $745/month
– Property taxes: ~$572/month
– Insurance: ~$175/month
– Total: ~$7,078/month
Best For: Established families with 2-3 children, professionals who can afford premium pricing for maximum space, or buyers who want the largest standard floor plans available.
Market-Rate Live-Work Lofts
Unit Type: Live-Work Loft
Count Available: 9 units
Square Footage: 1,316-1,318 SF
Price Range: $1,222,000 – $1,318,800
Estimated Maintenance Fee: $895/month ($0.68/SF)
The live-work lofts are Kuilei Place’s most unique and exclusive floor plans, with only 9 units available in the entire 1,005-unit development. These specialized layouts target entrepreneurs, creative professionals, and small business owners who want to seamlessly integrate their home and workspace.
The loft design typically features:
– Open-concept main living level
– Separated workspace/office area (often with separate entrance possibility)
– Higher ceilings or mezzanine design elements
– Flexible room configurations
– Large windows for natural light (critical for workspace)
The 1,316-1,318 SF footprint is the largest in the development, and the premium pricing ($1.2M-$1.3M) reflects both the square footage and the specialized design. These units are particularly appealing to:
– Architects, designers, or artists who need dedicated studio space
– Therapists, consultants, or professionals who see clients at home
– Tech entrepreneurs running remote businesses
– Families who need a true home office plus standard bedrooms
Note: Verify with the developer whether HOA rules permit actual business operations from live-work units, as some condo associations restrict commercial activity despite “live-work” designations.
Tower vs. Mid-Rise: Comparing the Two Buildings
Kuilei Place’s 1,005 units distribute across two distinct structures: a 43-story high-rise tower and a 12-story mid-rise building. Understanding the differences helps you prioritize which building type suits your lifestyle and preferences.
The 43-Story Tower
Height: ~400 feet
Configuration: 21 units per floor (floors 13-42)
Total Floors: 43 stories
Estimated Units: ~630 units
Advantages:
– Spectacular high-floor views (Diamond Head, ocean, city lights)
– More “prestige” factor—Hawaii’s tallest residential buildings command attention
– Better ventilation and natural airflow on upper floors
– Reduced street noise on floors 20+
– Sunlight exposure on high floors creates brighter units
Considerations:
– Longer elevator wait times during peak hours (though high-speed elevators mitigate this)
– Higher floors may have more wind exposure
– Premium pricing for upper-floor units
– Some people experience discomfort or anxiety on very high floors
Best For: Buyers who prioritize views, status, and the quintessential “urban high-rise” living experience.
The 12-Story Mid-Rise
Height: 12 stories
Configuration: 15-16 units per floor
Total Floors: 12 stories
Estimated Units: ~375 units
Advantages:
– Faster elevator access with fewer floors to serve
– More intimate building scale feels less “corporate”
– Lower floors may offer ground-level parking access
– Some prefer the “lower-rise” aesthetic in urban environments
– Typically less wind exposure
Considerations:
– Views won’t compete with the 43-story tower’s upper floors
– Street-level noise more noticeable on lower mid-rise floors
– Less “wow factor” compared to tower living
– Still tall by most standards (12 stories equals ~120 feet)
Best For: Buyers who want modern condo living without the intensity of a 43-story tower, families with young children (easier to evacuate in emergencies), or anyone who prefers easier building navigation.
Which Building Should You Choose?
Choose the 43-Story Tower If:
– Views are a top-three priority
– You’re willing to pay a premium for high-floor positioning
– You love the energy and excitement of high-rise urban living
– Elevator waits don’t bother you
– You want to maximize your investment’s resale appeal (views sell)
Choose the 12-Story Mid-Rise If:
– You prefer quicker elevator access and less crowded common areas
– High-floor living makes you uncomfortable
– You have young children and want easier building access
– You prioritize community intimacy over soaring views
– Budget constraints make mid-rise pricing more appealing
Key Insight: Unit positioning within each building matters more than building choice alone. A 10th-floor unit in the mid-rise with Diamond Head views may deliver better livability and resale value than a low-floor tower unit facing a parking structure.
The DEP Program: $100K-$103K Equity Assistance for Essential Workers
Kuilei Place is Hawaii’s first residential development to participate in the groundbreaking Dwelling Unit Revolving Fund Equity Pilot (DEP) Program—an innovative state initiative that provides up to $103,300 in equity assistance to essential workers purchasing affordable units.
How the DEP Program Works
The DEP Program functions as a zero-percent, 30-year second mortgage provided by HHFDC:
- HHFDC purchases equity ($100,000-$103,300) in your unit
- This amount reduces your purchase price
- You receive a second mortgage with no monthly payments for 30 years
- The equity must be repaid upon sale, transfer, refinance, or rental (year 30 if none of these events occur)
Example:
– Standard affordable 2BR price: $627,000
– DEP equity assistance: $100,000
– Your purchase price: $527,000
This $100,000 reduction dramatically improves affordability:
– Lower down payment required (20% of $527K vs. $627K = $20,000 savings)
– Smaller monthly mortgage payment (~$507 less per month)
– Easier qualification (lower income requirements)
Who Qualifies for DEP Program Assistance?
The DEP Program specifically targets essential workers in critical shortage professions:
Eligible Professions:
– Healthcare workers (especially nurses—Hawaii faces severe nursing shortages)
– Educators (teachers at all levels)
– Law enforcement officers
– Correctional officers
– Agricultural field workers
– City & County of Honolulu positions: EMTs, water safety officers, construction inspectors, victim-witness counselors
Additional Requirements:
– Must meet all standard HHFDC affordable housing requirements (income limits, residency, etc.)
– Must be employed in an eligible profession at time of application
– Must purchase an affordable unit (DEP not available for market-rate units)
– Must comply with 10-year owner-occupancy restriction
DEP Program Allocation at Kuilei Place
As of September 2025, HHFDC has allocated $4,132,000 in DEP funding covering 40 units at Kuilei Place:
| Date | Allocation | Units | Running Total |
|---|---|---|---|
| Feb 8, 2024 | $2,375,900 | 23 | $2,375,900 |
| Aug 8, 2024 | $516,500 | 5 | $2,892,400 |
| Dec 12, 2024 | $723,100 | 7 | $3,615,500 |
| Sep 9, 2025 | $516,500 | 5 | $4,132,000 |
Application Success Rate:
– 51 total applications received
– 48 approved
– 40 signed purchase contracts (35 DEP units + 5 chose larger non-DEP units)
– 4 approved buyers currently on waitlist
Should You Apply for the DEP Program?
Apply If:
– You work in an eligible profession (nurse, teacher, police officer, etc.)
– You qualify for affordable housing based on AMI limits
– You plan to stay in the unit long-term (10+ years)
– You understand and accept the equity payback upon future sale
Skip It If:
– You don’t work in an eligible profession (you won’t qualify)
– You might need to sell within 5-10 years (equity payback could reduce gains)
– You prefer market-rate units (DEP only applies to affordable units)
Key Consideration: The DEP Program’s zero-percent, 30-year second mortgage is extraordinarily generous. For essential workers who qualify, it’s essentially “free money”—though you must repay it eventually, you pay zero interest over 30 years (a massive benefit in today’s high-rate environment).
Frequently Asked Questions About Kuilei Place Floor Plans
1. What’s the difference between affordable and market-rate Kuilei Place floor plans in terms of quality?
There is no quality difference. This is a critical point that sets Kuilei Place apart from some affordable housing developments where lower-priced units receive inferior finishes, appliances, or positioning.
At Kuilei Place:
– All units (affordable and market-rate) include the same Bosch appliances
– All units feature identical quartz countertops
– All units receive the same luxury vinyl plank flooring
– All units have access to identical amenities (pool, fitness centers, club rooms, etc.)
The only differences between affordable and market-rate units are:
1. Size (market-rate units are generally larger)
2. Price (affordable units priced based on AMI tiers, market-rate based on market conditions)
3. Restrictions (affordable units have 10-year owner-occupancy requirements; market-rate units can be rented immediately)
This philosophical commitment from The Kobayashi Group ensures that income-qualified buyers don’t receive “second-class” housing.
2. Can I rent out my Kuilei Place unit?
It depends on whether you purchased an affordable or market-rate unit:
Affordable Units: You must owner-occupy your unit as your primary residence for a minimum of 10 years. During this period, you cannot rent the unit. After 10 years, you may rent the unit (subject to HOA rules) or sell at market rate without restrictions.
Market-Rate Units: You can rent your unit immediately after purchase. There are no owner-occupancy requirements. This makes market-rate Kuilei Place floor plans attractive to mainland and local investors seeking rental income in the strong Honolulu rental market.
Short-Term Rentals: Verify with the HOA, but most residential condos in Honolulu prohibit short-term vacation rentals (<30 or <90 days). Kuilei Place is zoned and designed for long-term residential use, so assume short-term vacation rental platforms (Airbnb, VRBO) are not permitted.
3. How do Kuilei Place floor plans compare to other Kakaako/Honolulu affordable projects?
| Project | Units | Affordable % | Size Range | Price Range | Restrictions |
|---|---|---|---|---|---|
| Kuilei Place | 1,005 | 60% | 538-943 SF | $370K-$813K | 10-year |
| Ililani (Kakaako) | 328 | 50% | Similar | $417K-$624K | 10-year |
| Central Ala Moana | 512 | 61% | Similar | $286K-$700K | 10-year |
| Kahuina (Kakaako) | ~860 | 60% | TBD | TBD | 10-year |
Kuilei Place Advantages:
– Larger project with more unit availability
– First to offer DEP Program for essential workers
– Mo’ili’ili location offers better neighborhood character than Kakaako
– More extensive amenity package (resort-style pool, 43rd-floor dining rooms, etc.)
– Hawaii’s first residential greywater reuse system (environmental leadership)
Kuilei Place Disadvantages:
– Higher entry pricing than Central Ala Moana ($370K vs. $286K)
– Not walkable to Kakaako’s Ward Village shops/restaurants
– Serves 80-140% AMI (not “deeply affordable” 30-60% AMI like some rental projects)
4. What are the monthly maintenance fees for Kuilei Place floor plans?
Maintenance fees at Kuilei Place are $0.68 per square foot, covering:
– Sewer and water
– Common area maintenance
– Building insurance (your unit and all shared spaces)
– Amenity upkeep (pool, fitness centers, landscaping, etc.)
– Management and staff
Example Monthly Fees by Unit Type:
– 1BR Affordable (538 SF): ~$365/month
– 2BR Affordable (744 SF): ~$506/month
– 3BR Affordable (943 SF): ~$641/month
– 1BR Market (645 SF): ~$439/month
– 2BR Market (941 SF): ~$640/month
– 3BR Market (1,096 SF): ~$745/month
– Live-Work Loft (1,318 SF): ~$895/month
These fees are competitive with other new Honolulu developments and cover significant services (especially water and sewer, which many older condos bill separately).
5. When can I move into Kuilei Place?
Completion update — October 1, 2026: The developer’s July 21, 2026 newsletter explicitly revised the projected completion timeframe from late 2027 to early 2028, citing schedule impacts including severe weather. We reviewed the original newsletter and use that dated revision as the working estimate. Kobayashi Group’s public project page still lists Q4 2027, so the published sources remain inconsistent. Early 2028 is an estimate, not a confirmed closing or move-in date. Confirm the schedule for your residence before arranging a move.
As of July 2026, Kuilei Place is under construction, following the April 9, 2025 groundbreaking. A construction estimate does not establish the closing or move-in date for a particular residence.
Sales Status: Over 85% of all 1,005 units sold before construction began. Limited inventory remains, with approximately:
– ~26 market-rate units available (as of July 2024 estimate)
– ~130+ affordable units available (as of July 2024 estimate)
If you’re interested in purchasing, act quickly—remaining units are selling through direct sales/waitlist rather than the original lottery process (which concluded in 2023). For how Oʻahu affordable lotteries work generally, see our affordable housing lottery guide.
6. What’s the 10-year buyback program, and how does it affect me?
The 10-year buyback program is HHFDC’s mechanism to keep affordable Kuilei Place floor plans accessible to future qualified buyers. Here’s how it works:
Years 1-10 (Restricted Period):
– You must occupy the unit as your primary residence (no renting)
– If you sell during this period, HHFDC has first right of refusal to buy your unit at original price + 1% per year
– Example: You paid $500,000 and sell in Year 5 → HHFDC can buy at $525,000 (even if market value is $600,000)
– If HHFDC declines, you may only sell to another HHFDC-qualified buyer (not open market)
Years 11+ (Unrestricted):
– After 10 years, you own the property free and clear with no restrictions
– Sell at market rate to anyone
– Rent the unit if desired
– Full property rights restored
Shared Appreciation Equity (SAE):
Even after 10 years, you owe HHFDC a share of the discount you received:
– Formula: (Appraised FMV at purchase − Purchase Price) ÷ Appraised FMV = SAE %
– Example: $450K appraised value, $400K purchase price = 11% SAE
– When you eventually sell, you owe HHFDC 11% of the sale price — about $49,500 on a $450K sale, more if the unit has appreciated
– The obligation persists until it’s paid
Why It Matters: The 10-year restriction and SAE reduce your investment upside compared to market-rate units. However, the lower purchase price and DEP Program benefits (for essential workers) can outweigh these limitations if you plan to stay long-term.
Making Your Decision: Which Kuilei Place Floor Plan Is Right for You?
Choosing among Kuilei Place floor plans requires balancing your household income, family size, lifestyle priorities, budget, and long-term plans. Here’s how to narrow your options:
For Essential Workers (Nurses, Teachers, Police)
Best Choice: Affordable 2BR with DEP Program assistance
If you qualify for the DEP Program, a 2-bedroom affordable unit with $100,000 equity assistance is likely your best path to homeownership. At an effective price of ~$527,000 (instead of ~$627,000), your monthly costs drop by ~$507/month—making a $58,356 difference over 10 years.
The 744 SF layout provides enough space for a small family while keeping costs manageable on an essential worker’s salary.
For Singles or Couples Without Children
Best Choice: Affordable 1BR (if qualified) or Market-Rate 1BR
The compact 538 SF affordable 1-bedroom at $370,600 delivers unbeatable value if you qualify. For those who don’t qualify or want more space and flexibility, the 645 SF market-rate 1-bedroom offers 20% more room and no 10-year restrictions.
Consider whether you plan to start a family within 5-7 years—if so, factor in potential relocation needs against the 10-year affordable unit restriction.
For Families with 2-3 Children
Best Choice: Affordable 3BR (if qualified) or Market-Rate 2BR
The 943 SF affordable 3-bedroom accommodates larger families well, but at $695,900-$813,300, you’re approaching market-rate pricing with additional restrictions. Many families in this situation choose the 941 SF market-rate 2-bedroom instead—nearly identical space configured into two larger bedrooms rather than three smaller ones, with no 10-year restrictions.
Run the numbers: Does the affordable 3BR’s lower purchase price justify the decade-long occupancy requirement for your family’s situation?
For Investors Seeking Rental Income
Best Choice: Market-Rate 2BR (optimal rent-to-price ratio)
Market-rate units can be rented immediately, making them attractive to investors. The 2-bedroom market-rate floor plans at 941 SF hit the sweet spot for Honolulu rental demand—large enough for families or roommates, but not so expensive that rental income fails to cover carrying costs.
Estimated Rental Income: $2,800-$3,500/month for a 2BR market-rate unit in Mo’ili’ili (near UH Manoa) is realistic, though verify with local property managers for current market rates.
For Buyers Who Want Maximum Space
Best Choice: Market-Rate 3BR or Live-Work Loft
If space is your top priority and budget allows, the 1,096 SF market-rate 3-bedroom or 1,316-1,318 SF live-work lofts deliver the most square footage. These premium floor plans compete with the best new construction in Honolulu, offering family-sized layouts in a brand-new, amenity-rich tower.
The live-work lofts are particularly compelling if you run a business from home or need dedicated workspace—just verify HOA rules permit your intended use.
Next Steps: Securing Your Kuilei Place Floor Plan
With over 85% of units already sold and construction underway, inventory at Kuilei Place is limited. If you’re serious about securing one of these floor plans, here’s your action plan:
1. Determine Your Qualification Status
For Affordable Units:
– Calculate your total household income
– Compare against AMI limits for your household size
– Confirm you haven’t owned property in the past year (unless qualified resident)
– Gather documentation: paystubs, tax returns, W-2s, bank statements
For Market-Rate Units:
– Standard mortgage pre-qualification
– No income restrictions
– Faster timeline to contract signing
2. Contact HHFDC or Developer
HHFDC (Affordable Units):
– Website: dbedt.hawaii.gov/hhfdc
– Phone: (808) 587-0597
– Request current availability and application process
The Kobayashi Group (Market-Rate Units):
– Website: kuileiplace.com
– Review current inventory and pricing
– Schedule a tour of the sales gallery
3. Secure Financing
Approved Lenders (Affordable Units):
– Central Pacific Bank
– Compass Home Loans
Any Lender (Market-Rate Units):
– Shop for best rates
– FHA, VA, conventional, or cash accepted
4. Apply for DEP Program (If Eligible)
If you’re an essential worker (nurse, teacher, police officer, etc.) purchasing an affordable unit:
– Confirm your profession qualifies
– Submit DEP application alongside your HHFDC application
– Provide employment verification documentation
– Note: Only 40 DEP allocations available—first-come, first-served
5. Confirm Your Move-In Schedule
- Early 2028 estimated completion (July 21 developer update); confirm your closing and move-in schedule
- Budget for closing costs (typically 2-3% of purchase price)
- Plan for furniture and moving expenses
- Factor in ~2 months from closing to actual move-in for final construction completion
Conclusion: Kuilei Place Floor Plans Offer Something for Everyone
Whether you’re an essential worker leveraging the DEP Program for a 1-bedroom affordable unit at $370,600, a growing family choosing a 3-bedroom layout, or an investor purchasing a market-rate 2-bedroom for rental income, the Kuilei Place floor plans deliver quality, amenities, and location in one of Honolulu’s most ambitious residential developments.
The mixed-income model ensures that buyers across the income spectrum enjoy identical finishes, amenities, and community—a rarity in Hawaii’s affordable housing landscape. With construction underway and completion estimated for early 2028 in the July 21 developer update, now is the time to evaluate which Kuilei Place floor plan aligns with your family’s needs and secure your place in this groundbreaking Mo’ili’ili community.
For the latest updates on Kuilei Place floor plan availability, pricing, and construction progress, bookmark New Construction Hawaii — and see our Kuilei Place hub, Oʻahu income limits page, and new construction under $700K guide for related research.
Your next step
Make sense of your options.
Have a question about a community or a floor plan? Team Wong can help you work through the details.
Ask Team Wong