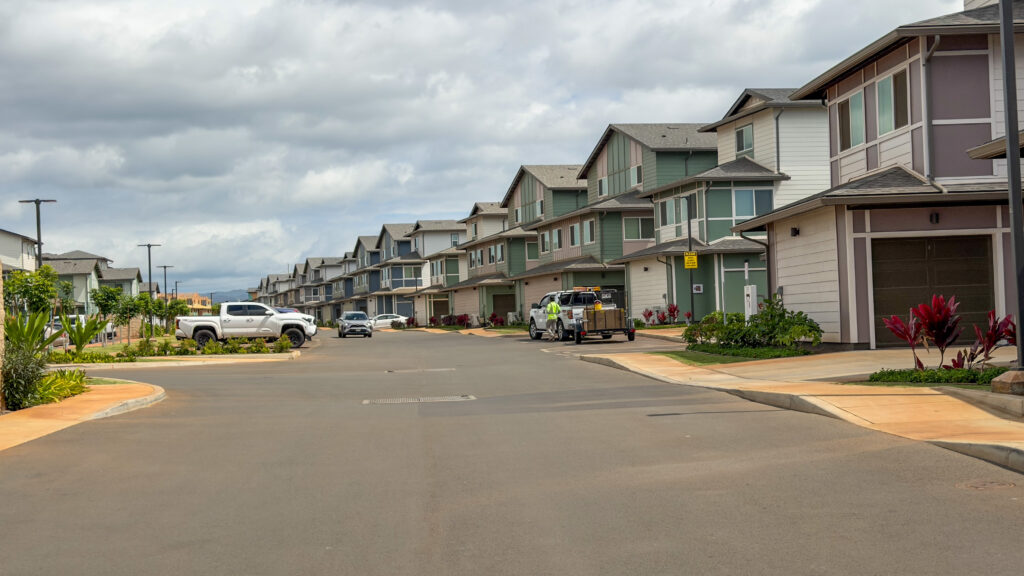
ʻAhakea update — September 29, 2026: Detached GenHomes are the first phase; the second phase adds townhomes and attached FLEX homes. Older detached prices below are historical, not current offers. Confirm pricing and availability by home type. Compare the two phases.
Price and availability check — October 8, 2026: The plan catalog and available-home inventory are different. Uluwehi, Kāpili, ʻAhakea and Nanahea had priced homes listed for sale; Alana did not. The tables below identify dated inventory where verified. Compare advertised prices and actual listed homes
Ho’opili offers over 30 distinct floor plans across 18+ neighborhoods, from 374 sq ft studios (Kāīkea, now resale) to the 2,109 sq ft Liko ‘Eono with a built-in ADU. The July 2026 plan catalog covered 572–2,030 sq ft across five neighborhoods then listed as selling: Alana, Kāpili, Uluwehi, ʻAhakea, and Nanahea. Whether you’re looking for a 1-bedroom loft, a 3-bedroom townhome with a garage, or a spacious 4-bedroom single-family with a separate rental unit, this guide breaks down the floor-plan catalog by neighborhood so you can find the right fit.
Last Updated: July 6, 2026
TL;DR — Ho’opili Floor Plans at a Glance
- Smallest new plans (checked August 23, 2026): 572 sq ft Uluwehi condos; 880–997 sq ft ʻAhakea GenHomes also selling, from $763,240 (historical detached quote, Aug. 2026)
- Largest plans: 2,109 sq ft (Liko ‘Eono with ADU)
- Home types: Condos, townhomes, duplexes, single-family, flex/loft, GenHomes
- Bedrooms: 1–5 bedrooms depending on neighborhood
- Garage options: 1-car (some townhomes) or 2-car (single-family phases)
- ADU option: Available in Liko (‘Eono plan) — separate legal rental unit
- Builder inventory checked October 8, 2026: Uluwehi, Kāpili, ʻAhakea and Nanahea had priced homes for sale. Alana’s website displayed zero priced for-sale cards; that did not establish all actual inventory. D.R. Horton labels Alana “Sold Out” (checked October 11, 2026); confirm any remaining developer homes or resales.
- Developer: D.R. Horton Hawai’i
- All homes include: Split A/C, smart home system, stainless steel appliances
Quick Facts: Ho’opili Home Sizes
| Detail | Info |
|---|---|
| Total neighborhoods | 18+ (with more phases planned) |
| Floor plan count | 30+ distinct layouts |
| Size range | 374–2,200+ sq ft all-time; 572–2,030 sq ft currently selling |
| Bedroom range | 1–5 bedrooms |
| Smallest new construction | Uluwehi condos (572 sq ft, 1 BD) |
| Largest floor plan | Liko ‘Eono ADU (2,109 sq ft, 4 BD + ADU) — resale only |
| Most common layout | 3 BD / 2.5 BA townhome (~1,200 sq ft) |
| Garage options | None, 1-car, or 2-car depending on phase |
| Standard features | Split A/C, smart home, stainless appliances |
| PV/EV ready | Newer phases (Liko, Ikena) include PV-ready conduit |
Master Floor Plan Comparison Table
This is the most comprehensive Ho’opili floor plan comparison available anywhere — consolidated from D.R. Horton releases, MLS data, and on-site research.
Published Layouts and October 8, 2026 Inventory
Verified against drhorton.com on July 6, 2026.
| Neighborhood | Home Type | Floor Plans | Sq Ft Range | Beds/Baths | Stories | Garage | Price Range (July 2026) |
|---|---|---|---|---|---|---|---|
| Alana | Townhomes, FLEX® homes | Townhome, FLEX & loft layouts | 648–2,030 sq ft | 1–3 BD / 1–2.5 BA | 2–3 story | Varies by plan | D.R. Horton labels Alana “Sold Out” (checked October 11, 2026); confirm any remaining developer homes or resales. |
| Kāpili at Pohaku | Multifamily condo/townhome | 2-BD, 3-BD layouts | 893–1,401 sq ft | 2–3 BD / 2–2.5 BA | 1–3 story configs | 1-car option | From $654,945 |
| Uluwehi | Condos | 1–3 BD layouts | 572–1,056 sq ft | 1–3 BD / 1–2 BA | Stacked/attached | None (assigned stalls) | 11 listed for sale; $487,960–$629,460 |
| ʻAhakea (GenHomes) | Detached condo | 4 plans: 2-BD & 3-BD | 880–997 sq ft | 2–3 BD / 2 BA | 2-story | None | From $763,240 (historical detached quote, Aug. 2026) |
| Nanahea | Single-family (SF condo) | Single & two-story | 1,092–1,859 sq ft | 3–5 BD / 2–3 BA | 1–2 story | 1–2 car, by plan | See Nanahea pricing and availability |
Recently Sold Out (Resale Only)
| Neighborhood | Home Type | Floor Plans | Sq Ft Range | Beds/Baths | Stories | Garage | Notable Features |
|---|---|---|---|---|---|---|---|
| Ikena | Single-family w/ garage | Single-level & split-level | 1,600–2,200+ sq ft | 3–5 BD / 2.5–3.5 BA | 1–2 story | 2-car | Closed out 2026; largest recent plans |
| Liko | Single-family | Multiple incl. ‘Eono (ADU) | 1,108–2,109 sq ft | 3–4 BD / 2–3 BA | 1–2 story | 2-car | ADU option (separate rental unit), PV/EV ready |
| Olena | Multi-gen single-family | Single & split-level | 1,500–2,100+ sq ft | 3–4 BD / 2.5–3 BA | 1–2 story | 2-car | Multi-generational layouts |
| A’ulu | Single-family & duplex | Duplex & detached | 1,200–2,000+ sq ft | 3–4 BD / 2–2.5 BA | 1–2 story | 2-car | Duplex options available |
| Hinahina | Townhome | Multiple layouts | 652–1,805 sq ft | 2–3 BD / 1.5–2.5 BA | 2–3 story | None | Affordable housing focus (lottery) |
| Nahele | Condo | G32A and others | 800–1,200 sq ft | 2–3 BD / 2 BA | Mid-rise | None | Condo format with amenities |
| Kohina | Townhome/loft/flex | Loft, flex, townhome | 500–1,519 sq ft | 1–4 BD / 1–2.5 BA | 1–3 story | Varies | Mixed-use “flex” units, widest variety |
| Ilima | Townhome | Standard townhome | 900–1,400 sq ft | 2–3 BD / 2–2.5 BA | 2–3 story | None | Traditional townhome layouts |
| Ho’oulu | Plantation-style SF | Plantation detached | 900–1,300 sq ft | 2–3 BD / 2 BA | 1 story | None | Plantation architectural style; verify master and any neighborhood assessments |
| Iliahi | Single-family & duplex | SF & duplex | 1,200–2,000 sq ft | 3–4 BD / 2–2.5 BA | 1–2 story | 2-car | Mix of detached and duplex |
| Ha’akea | Single-family | Detached SF | 1,200–1,800 sq ft | 3–4 BD / 2–2.5 BA | 1–2 story | 2-car | Traditional single-family |
| Kanalani | Single-family | Premium SF | 1,400–2,000 sq ft | 3–4 BD / 2.5–3 BA | 2-story | 2-car | Among the largest Ho’opili homes |
| Akoko | Townhome/flat | Flat & townhome | 749–1,519 sq ft | 2–3 BD / 1.5–2.5 BA | 1–3 story | Varies | Single-level “flat” options available |
Coming Soon / Future Phases
| Neighborhood | Home Type | Expected Sq Ft | Expected Beds | Notes |
|---|---|---|---|---|
| Kaikoi | Townhome (affordable) | TBD (~800–1,200 sq ft est.) | 2–3 BD | Follows Hinahina; affordable housing focus |
| Future phases | Mixed | TBD | TBD | D.R. Horton continues annual releases through ~2040 |
Floor Plans by Home Type
Single-Family Homes (with Garage)
Ho’opili’s single-family phases offer the largest floor plans and are the most sought-after. All include 2-car garages, split A/C, and smart home features.
Key neighborhoods: Nanahea (selling now), plus Ikena, Liko, Olena, A’ulu, Iliahi, Ha’akea, and Kanalani on the resale market
| Feature | Range |
|---|---|
| Square footage | 1,108–2,200+ sq ft |
| Bedrooms | 3–5 |
| Bathrooms | 2–3.5 |
| Stories | 1 (single-level) or 2 (split-level) |
| Garage | 2-car attached |
| Lot sizes | Vary by phase; generally 3,000–5,000+ sq ft |
Standout plan: The Liko ‘Eono at 2,109 sq ft features a built-in ADU (Accessory Dwelling Unit) — a separate, legal rental unit within the home. This is one of the most popular floor plans in all of Ho’opili, as it allows homeowners to generate rental income or accommodate multi-generational living. See our Ho’opili pricing guide for current values. ADU-equipped homes in Hawai’i are extremely high-demand.
What to know: Single-family phases typically sell out within days of each lottery release — Nanahea’s released inventory was largely under contract as of July 2026. Newer phases include PV-ready and EV charger-ready conduit.
Townhomes
Townhomes are Ho’opili’s most common home type, offering a balance of space and affordability.
Key neighborhoods: Kāpili at Pohaku, Hinahina, Kohina, Ilima, Akoko
| Feature | Range |
|---|---|
| Square footage | 652–1,805 sq ft |
| Bedrooms | 2–4 |
| Bathrooms | 1.5–2.5 |
| Stories | 2–3 |
| Garage | None or 1-car option (Kāpili) |
| Parking | 2 stalls per unit |
Standout plan: Kāpili at Pohaku offers the largest new construction townhomes in the region at up to 1,401 sq ft with 3 bedrooms. These are available in 1-, 2-, and 3-story configurations, with optional 1-car garages and fully fenced private yards — uncommon for townhomes.
On October 8, 2026, D.R. Horton listed 29 priced Kāpili homes for sale at $700,975–$813,945 and seven under contract. Its advertised $654,945 starting price is a separate community or plan figure, not the cheapest listed home. Ask for current written financing terms for the specific home and borrower. Confirm the interest rate, APR, loan type, points or buydown costs, required lender, expiration date and closing deadline; an expired promotional rate is not a current offer.
Studios & Lofts (Kāīkea) — sold out
Kāīkea’s studio and loft units (374–500 sq ft, from $392,835 at release) were Ho’opili’s smallest and cheapest floor plans. The neighborhood is sold out — watch the resale market, and consider Uluwehi (a 572 sq ft one-bedroom condo listed at $487,960 on October 8, 2026) for the closest new-construction equivalent.
GenHomes / “Tiny Homes” (ʻAhakea) — now selling
ʻAhakea — previously listed from $763,240 (historical detached quote, Aug. 2026), with move-in-ready homes listed at $763,240–$791,240 (historical detached quote, Aug. 2026) as of August 23, 2026 (drhorton.com) — introduced D.R. Horton Hawai’i’s GenHomes product line: compact, detached condominium homes designed as an attainable entry point into homeownership.
| Feature | Details |
|---|---|
| Square footage | 880–997 sq ft |
| Bedrooms | 2–3 |
| Bathrooms | 2 |
| Stories | 2 |
| Garage | None |
| HOA | Detached condo estimate $60.31–$68.33/month (July 24, 2025 budget basis); 2026 master assessment $87.69/month; metering and usage extra |
| Format | Single-family detached condos |
| Price (checked August 23, 2026) | From $763,240 (historical detached quote, Aug. 2026) |
ʻAhakea’s detached and multifamily homes have different association costs. Use the dated fee section below and confirm the assessment for the exact product and unit. The detached GenHome plans should not be confused with the attached townhome and FLEX designs.
Condos & Lofts
For buyers seeking the lowest entry price or a lock-and-leave lifestyle, Ho’opili’s condo and loft options provide compact living.
Key neighborhoods: Nahele, Kohina (loft/flex units)
| Feature | Range |
|---|---|
| Square footage | 500–1,200 sq ft |
| Bedrooms | 1–3 |
| Bathrooms | 1–2 |
| Stories | Varies (mid-rise or stacked) |
| Garage | None |
| HOA | Yes (covers exterior maintenance, common areas) |
What to know: Kohina’s “flex” units are mixed-use — they can function as both a residence and a small business space. Loft-style units offer open floor plans with high ceilings in a compact footprint.
Plantation-Style Homes (Ho’oulu)
Ho’oulu offers a unique option in Ho’opili: plantation-style single-family homes at a more accessible price point.
| Feature | Details |
|---|---|
| Square footage | 900–1,300 sq ft |
| Bedrooms | 2–3 |
| Bathrooms | 2 |
| Stories | 1 |
| Garage | None |
| HOA | Confirm the current master and any neighborhood assessment |
Ho’oulu’s single-level designs offer another layout to consider. A detached home should not be assumed exempt from association charges; request the property’s current master and any neighborhood assessment statements.
Standard Features Across All Ho’opili Homes
Every new construction home at Ho’opili by D.R. Horton Hawai’i includes:
- Whole-house split air conditioning — Essential for Hawai’i’s climate
- Home Is Connected® Smart Home System — Smart locks, thermostat, video doorbell
- Stainless steel appliances — Refrigerator, range, dishwasher, microwave
- Designer-selected flooring — Varies by neighborhood (tile, vinyl plank, or carpet)
- Low-E windows — Energy efficient
- Fire sprinkler system — Required by Hawai’i building code
- 10-year structural warranty — D.R. Horton standard
Newer phases (Liko, Ikena, and forward) also include:
- PV-ready conduit — Pre-wired for easy solar panel installation
- EV charger-ready conduit — Pre-wired for electric vehicle charging station
How to Choose the Right Ho’opili Floor Plan
By Budget
| Budget Range | Best Neighborhoods | What You’ll Get |
|---|---|---|
| Under $650K | Uluwehi: listed homes $487,960–$629,460 | 1–3 bedroom condo series; verify the specific layout |
| $650K–$800K | Kāpili and ʻAhakea: compare actual home prices; ʻAhakea spans different home types | Published plan dimensions do not establish available inventory |
| $800K–$950K | Check current inventory and resale comparables; Nanahea’s advertised $925,990 plan entry is not an available-home quote | Confirm home type, size and association costs |
| $950K+ | Nanahea: listed homes $1,052,610–$1,193,100 | Available-home snapshot October 8, 2026; compare specific plans |
By Lifestyle
| If You Need… | Look At… | Why |
|---|---|---|
| Rental income (ADU) | Liko (resale) | ‘Eono plan has a legal separate rental unit |
| Association costs to verify | Ho’oulu (resale) | Plantation-style homes; request current association statement |
| Lowest entry price | Uluwehi | New condos from $489,950 (July 2026) |
| Largest home | Nanahea (new), Ikena/Kanalani (resale) | 1,600–2,200+ sq ft single-family |
| Smallest footprint | Ahakea GenHomes | 880 sq ft compact detached home |
| Multi-generational | Olena (resale), Liko (resale) | Designed for extended family layouts |
| Business + home | Kohina flex units (resale) | Mixed-use zoning, live/work |
| Single-level living | Ho’oulu (resale), Ikena (single-level plans) | No stairs |
| Model home tours | Confirm current model-home locations; check Alana separately | Model availability rotates by phase — confirm with the sales office |
Viewing Floor Plans & Touring Model Homes
The July 2026 sales-neighborhood list included
Alana, Kāpili, Uluwehi, and Nanahea. Model home
availability rotates as phases open and close — confirm current model
homes with the Ho’opili sales office or your agent before visiting.
How to tour:
- Contact a licensed Hawai’i real estate agent to schedule a private appointment
- Tours cover the Ho’opili vision, lottery process, and comparable options in other neighborhoods
- D.R. Horton brochures with detailed floor plan diagrams are available at the sales office
Important: D.R. Horton does not post floor plan PDFs publicly on their website for all phases. Floor plan brochures are typically released with each new lottery announcement. For the latest brochures, sign up for D.R. Horton’s interest list or work with a buyer’s agent.
Ho’opili Floor Plans: Frequently Asked Questions
What is the largest floor plan at Ho’opili?
The largest floor plan currently known is the Liko ‘Eono at 2,109 sq ft. This single-family home includes a built-in ADU (Accessory Dwelling Unit) with a separate entrance — a legal rental unit that can generate income or accommodate family. Among currently selling neighborhoods (July 2026), Nanahea offers the largest new plans at 1,092–1,859 sq ft.
What is the smallest home at Ho’opili?
Uluwehi’s smallest listed plan is a 572 sq ft one-bedroom condo; a home of that size was listed at $487,960 on October 8, 2026. ʻAhakea’s 880–997 sq ft detached GenHomes belong to its first phase; the $763,240 quote is historical August 2026 context, not confirmation that a detached home is available now. The second phase includes attached townhome and FLEX® designs. Historically, Kāīkea studios went as small as 374 sq ft. Confirm the specific plan and available home.
Do all Ho’opili homes come with garages?
No — only single-family phases include garages. Nanahea (selling now) and the resale single-family phases — Ikena, Liko, Olena, A’ulu, Iliahi, Ha’akea, Kanalani — feature 2-car garages. Kāpili offers an optional 1-car garage on select units. Townhome, condo, and GenHomes neighborhoods provide assigned parking stalls (typically 2 per unit) but no garages.
What floor plans have ADU options?
The Liko ‘Eono plan is the only known Ho’opili floor plan with a built-in ADU. At 2,109 sq ft, it includes a separate, legal rental dwelling unit within the home. ADU homes at Ho’opili are extremely popular and command premium resale values. Liko is sold out, so ADU units are only available on the resale market.
How many floor plans does each neighborhood have?
Most neighborhoods offer 3–6 distinct floor plans, varying by bedroom count, square footage, and configuration (single-level vs. split-level). Ahakea has 4 plans. Kāpili offers multiple configurations across 1-, 2-, and 3-story builds. Ikena offers single-level and split-level options. Kohina had the widest variety with loft, flex, and townhome configurations.
Can I customize my Ho’opili floor plan?
Customization is limited. D.R. Horton offers pre-set “design packages” (e.g., Kāpili’s “Cool Package” and “Warm Package”) that determine interior finishes like countertops, cabinetry, and flooring. Structural changes to floor plans are not available — you choose from the layouts offered for that phase. Some neighborhoods offer buyer-selected options at contract signing.
Are Ho’opili homes single-level or multi-story?
Both. Single-family phases (Ikena, Liko, Olena) offer both single-level and split-level (2-story) floor plans. Townhomes are typically 2–3 stories. Ahakea GenHomes are 2 stories. Ho’oulu plantation homes are single-level only. Your options depend on which neighborhood you’re buying in.
Where can I find actual floor plan diagrams?
Floor plan brochures are released by D.R. Horton with each new release announcement and are available at the Hoʻopili sales office and through buyer's agents. For plan catalogs, ask about the Alana, Kāpili, Uluwehi, and Nanahea brochures. D.R. Horton does not post all floor plan PDFs publicly. D.R. Horton labels Alana “Sold Out” (checked October 11, 2026); confirm any remaining developer homes or resales.
How does Ho’opili compare to Koa Ridge floor plans?
Ho’opili offers a wider variety of home types and floor plans than Koa Ridge. Ho’opili spans condos, lofts, flex homes, townhomes, plantation homes, duplexes, GenHomes, and single-family — while Koa Ridge focuses primarily on townhomes and single-family. Ho’opili also offers smaller entry-level options (880 sq ft) that Koa Ridge doesn’t match. See our Ho’opili vs Koa Ridge comparison for a full breakdown.
What are “flex homes” at Ho’opili?
Flex homes are mixed-use units in the Kohina neighborhood that can serve as both a residence and a small business. These units have commercial-zoned ground floors with residential space above, allowing owners to operate a home-based business while living upstairs. Kohina flex homes range from approximately 500–1,519 sq ft and are currently available only on the resale market.
Related Guides
- Ho’opili Prices 2026: Complete Pricing Guide
- Ho’opili vs Koa Ridge: Side-by-Side Comparison
- Ho’opili HOA Fees Guide
- Ho’opili Lottery Guide 2026
- Ho’opili Development Hub
Data sourced from D.R. Horton Hawai’i releases, MLS listings, hoopililiving.com, and on-site research. Prices and availability change frequently — verify current floor plans and pricing directly with D.R. Horton or a licensed Hawai’i real estate agent.
Association costs by home type
The Hoʻopili Community Association’s 2026 budget sets the master assessment at $87.69 per lot/unit per month. Separate condominium maintenance assessments also apply to the neighborhoods below, including detached condominium homes.
These public reports give a documented starting point for budgeting. The monthly condominium figures exclude the master assessment. They are estimates for the stated budget period, not a confirmation of what a particular owner is being billed today.
| Neighborhood, budget period and source | Monthly condo estimate |
|---|---|
| Nanahea 2026 estimate; period begins March 4, 2026; DPR effective March 20, 2026 |
$60.71–$103.34 |
| Uluwehi 2026 estimate; DPR effective January 21, 2026 |
$225.08–$415.34 |
| Kāpili 2026 estimate; Amendment 1 effective February 18, 2026 |
$441.95–$693.56 |
| Alana 2026 budget estimate; Amendment 2 effective May 14, 2026 |
$325.36–$751.61 |
| ʻAhakea — detached homes Older estimate: period begins July 24, 2025; DPR effective October 1, 2025 |
$60.31–$68.33 |
| ʻAhakea — multifamily homes Older estimate: period begins July 24, 2025; DPR effective October 1, 2025 |
$427.46–$675.07 |
The five neighborhood filings also list a $10 per unit monthly meter-reading and billing charge, with unit water and sewer usage billed separately. For Nanahea, adding its 2026 condo estimate, the master assessment, and the meter charge gives $158.40–$201.03 per month before water and sewer usage. This is a calculation from the published figures, not an all-inclusive ownership cost or current unit bill.
ʻAhakea’s figures above come from an older budget period; request its current assessment before comparing it with the 2026 estimates. For every home, confirm the unit’s current statement, any special assessments, insurance obligations, and when owner billing begins. Developer-paid common expenses can temporarily affect what is charged. See the Hoʻopili HOA guide for association background; use the dated source documents here for these figures.
Association-fee sources reviewed October 1, 2026. Figures retain their stated budget periods; other information on this page has not been reverified by this fee review.
Listed-home inventory checked October 8, 2026; other pricing and availability sources retain their earlier review dates. This check does not reverify every specification or amenity on this page. Listed inventory can change; request the current written offer.
Updated availability questions
Which Hoʻopili neighborhoods are selling new floor plans right now?
Alana includes townhome and FLEX layouts; Kāpili offers townhome layouts with private yards on many homes. Compare the specific plans and current written quotes. D.R. Horton labels Alana “Sold Out” (checked October 11, 2026); confirm any remaining developer homes or resales.
Your next step
Make sense of your options.
Have a question about a community or a floor plan? Team Wong can help you work through the details.
Ask Team Wong